Small Home Tour x Kate and family of 4 in 800 square feet
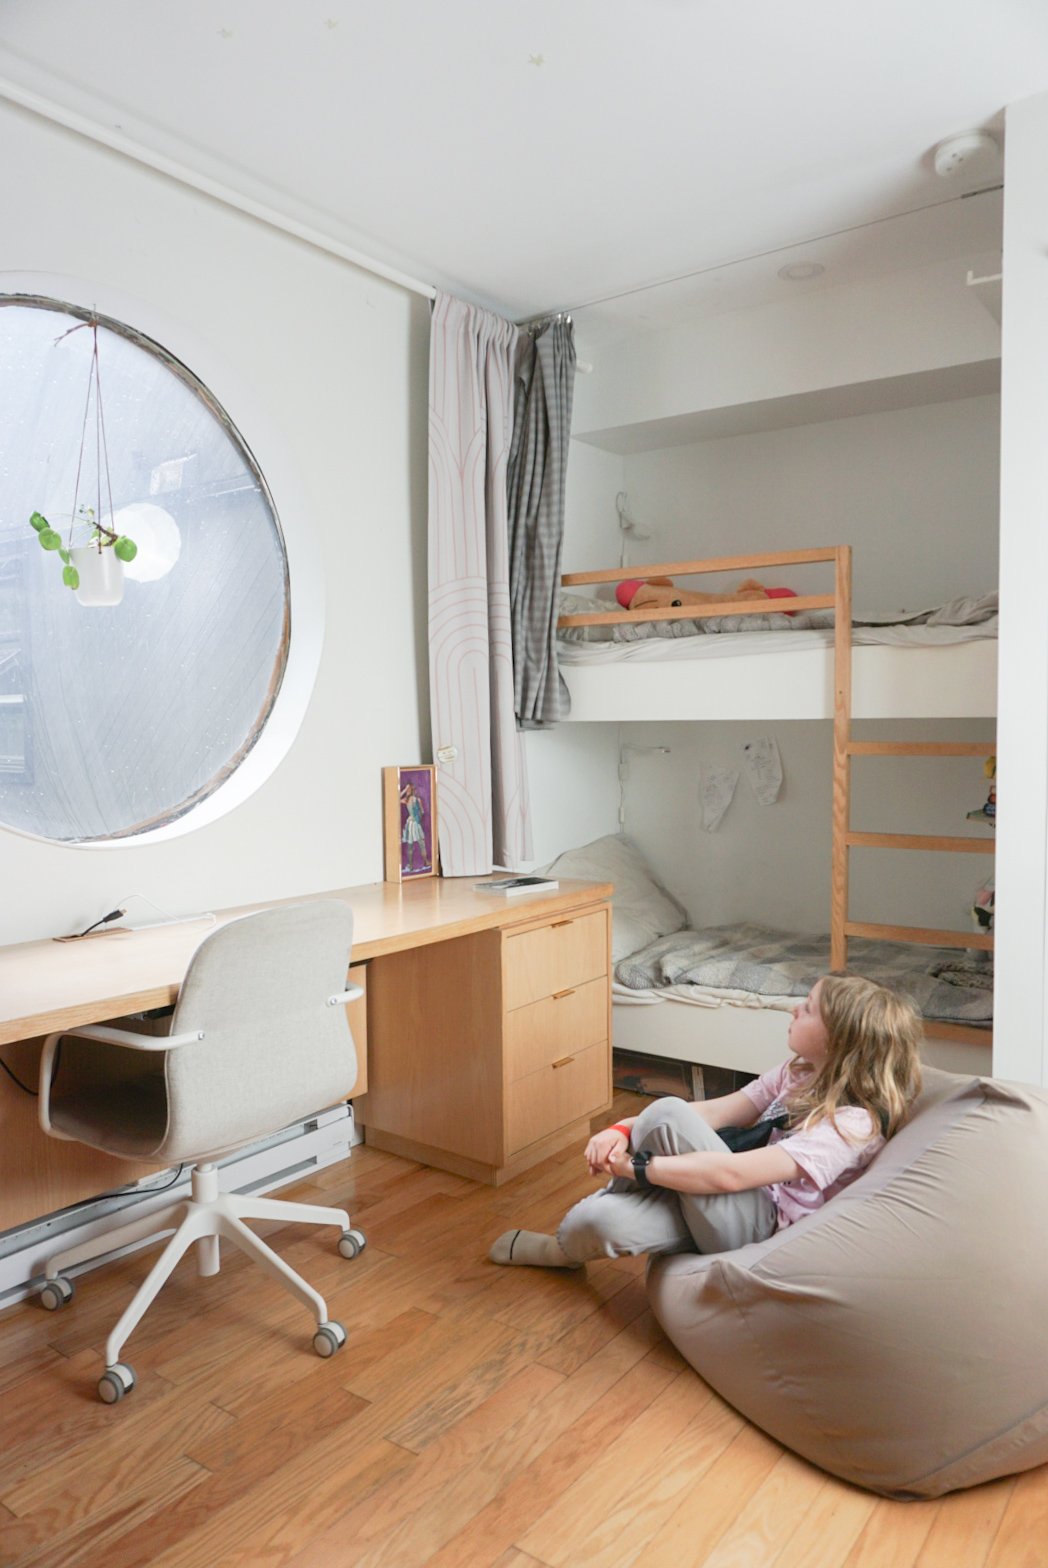
I’ve had my eye on Kate’s West End Vancouver apartment since I first saw that round window in her kids’ room on instagram, many years ago. Over the years I have watched her and her husband slowly and beautifully update this apartment. Adapting it to growing kids and working from home, always with warm woods and a thoughtful minimalist eye. While some of their projects are out of the average apartment owner’s skillset, some of them like the high shelf for books is within the possibility for most of us! When she finally agreed to let me feature it, I ran over!! Thank you Kate and family for opening your apartment to us!
How big is your home and what is the layout ?
It's a ground level apartment 812ft2 (75.4m2) over two levels. (ed note. The upper level holds the kids room, kitchen and living room, downstairs is the main bedroom, bathroom and entry door, a special layout)
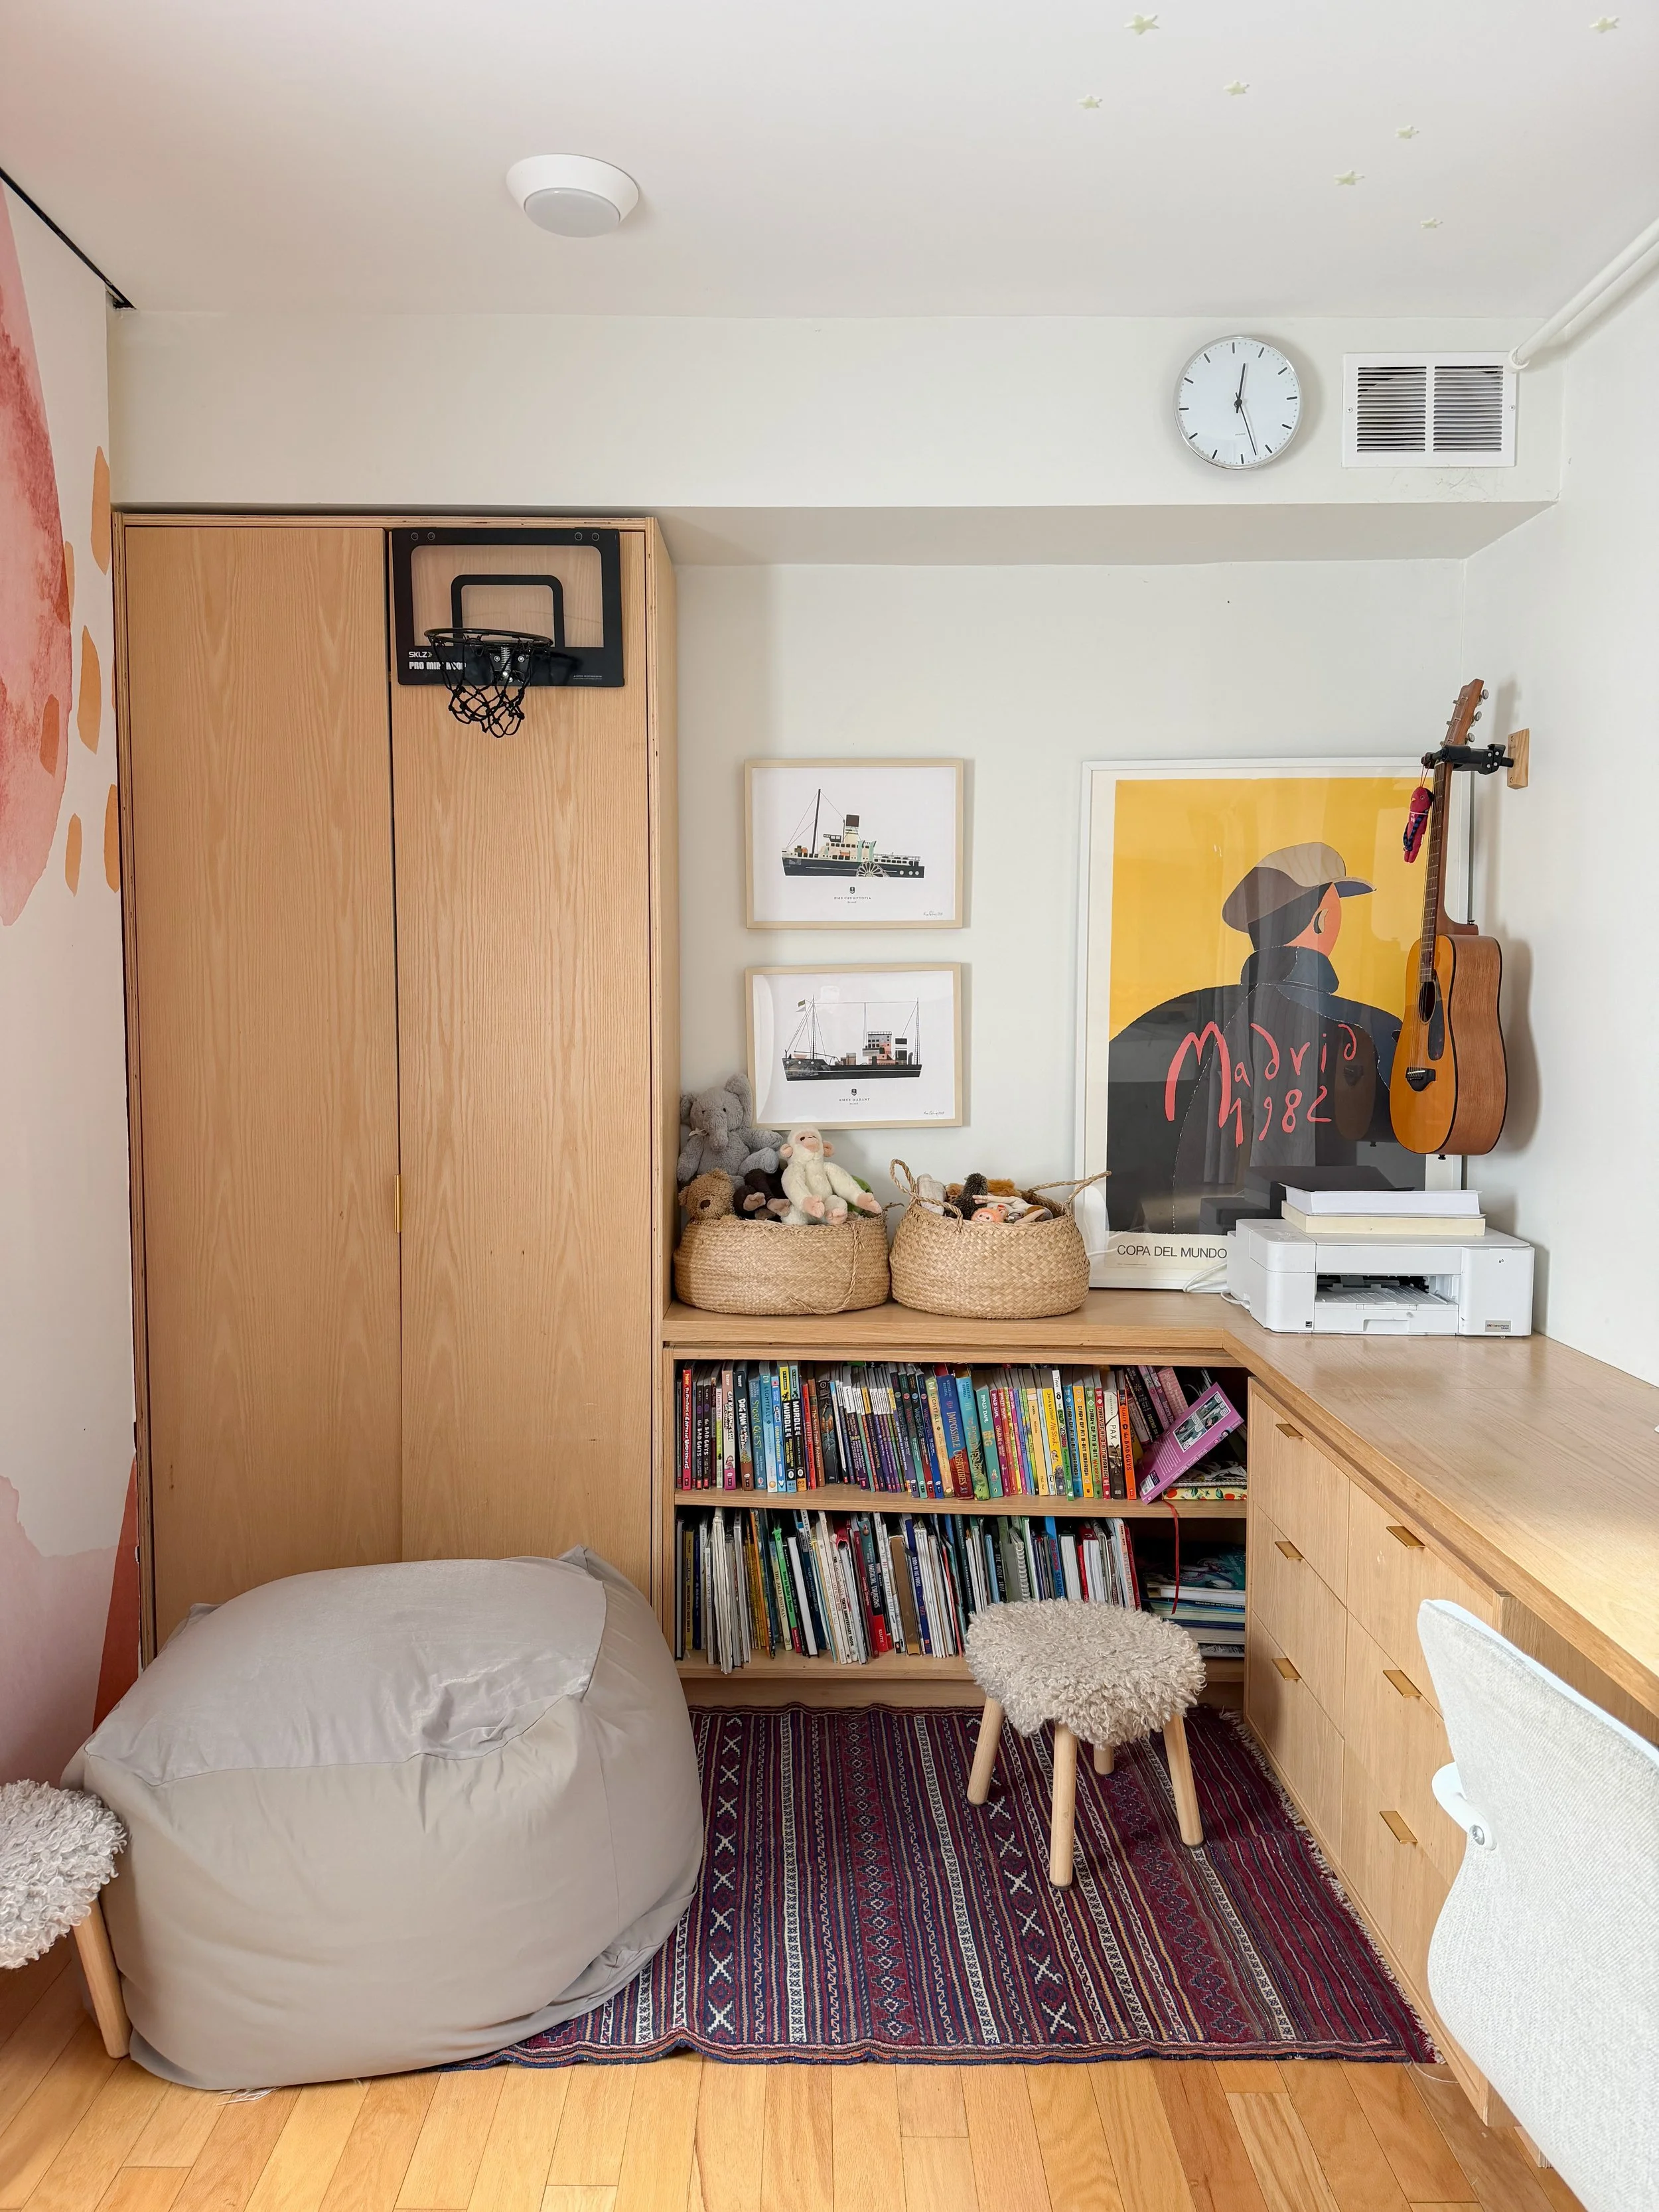
The kids room opposite the bunk beds with all the clever storage.
Who lives there?
Two architects, a 10 year-old boy, and eight-year-old girl, and a cat.
Before welcoming our first child, we renovated our one-bedroom townhouse-style apartment into a two-bedroom. As our family grew to four, we added built-in storage and custom millwork, maximizing every square foot to create a comfortable, family-focused living space.
Tell me about your choice to live small. Was it a conscious decision or did it just evolve?
It started as a conscious decision. After living and working in Dublin and Paris for four years, we wanted a walkable Vancouver neighbourhood where work, friends, shops, and restaurants were close by. The trade-off was a smaller living space. The trade-off was less space, but it felt worth it. What we didn't anticipate was how long we'd stay, especially once our family grew to include two kids.
How would you describe your home style? ex) modern, minimal, bohemian, vintage?
Modern and economical - with a lot of wood
Can you tell me a bit more about the kids room and bunk beds? They look smaller than a standard twin bunk bed? I love the mix of tall and low storage in the kids room too!
The bunk beds were custom built around IKEA junior mattresses (70 × 160 cm / 27½" × 63"), which are much smaller than a standard twin and allowed us to fit two beds into a very compact footprint. We used an IKEA slatted base for the lower bunk and a painted MDF platform for the upper bunk, creating a cleaner finish and avoiding the exposed underside of a mattress for the child below.
We DIYed almost everything in the apartment slowly over time, as our kids grew and needs changed. We tried to incorporate as much wood as possible to add warmth. Most of the materials came from hardware stores and with hardwood from local specialty wood suppliers.
We did the work ourselves during evenings and weekends, incrementally over time. While this helped us keep to a modest budget, it was as much about creating something ourselves as it was about saving money. That said, similar built-ins could easily be completed by a millworker or small contractor for a faster, less hands-on approach. (ed. note. so impressive, I figured you hired it out)
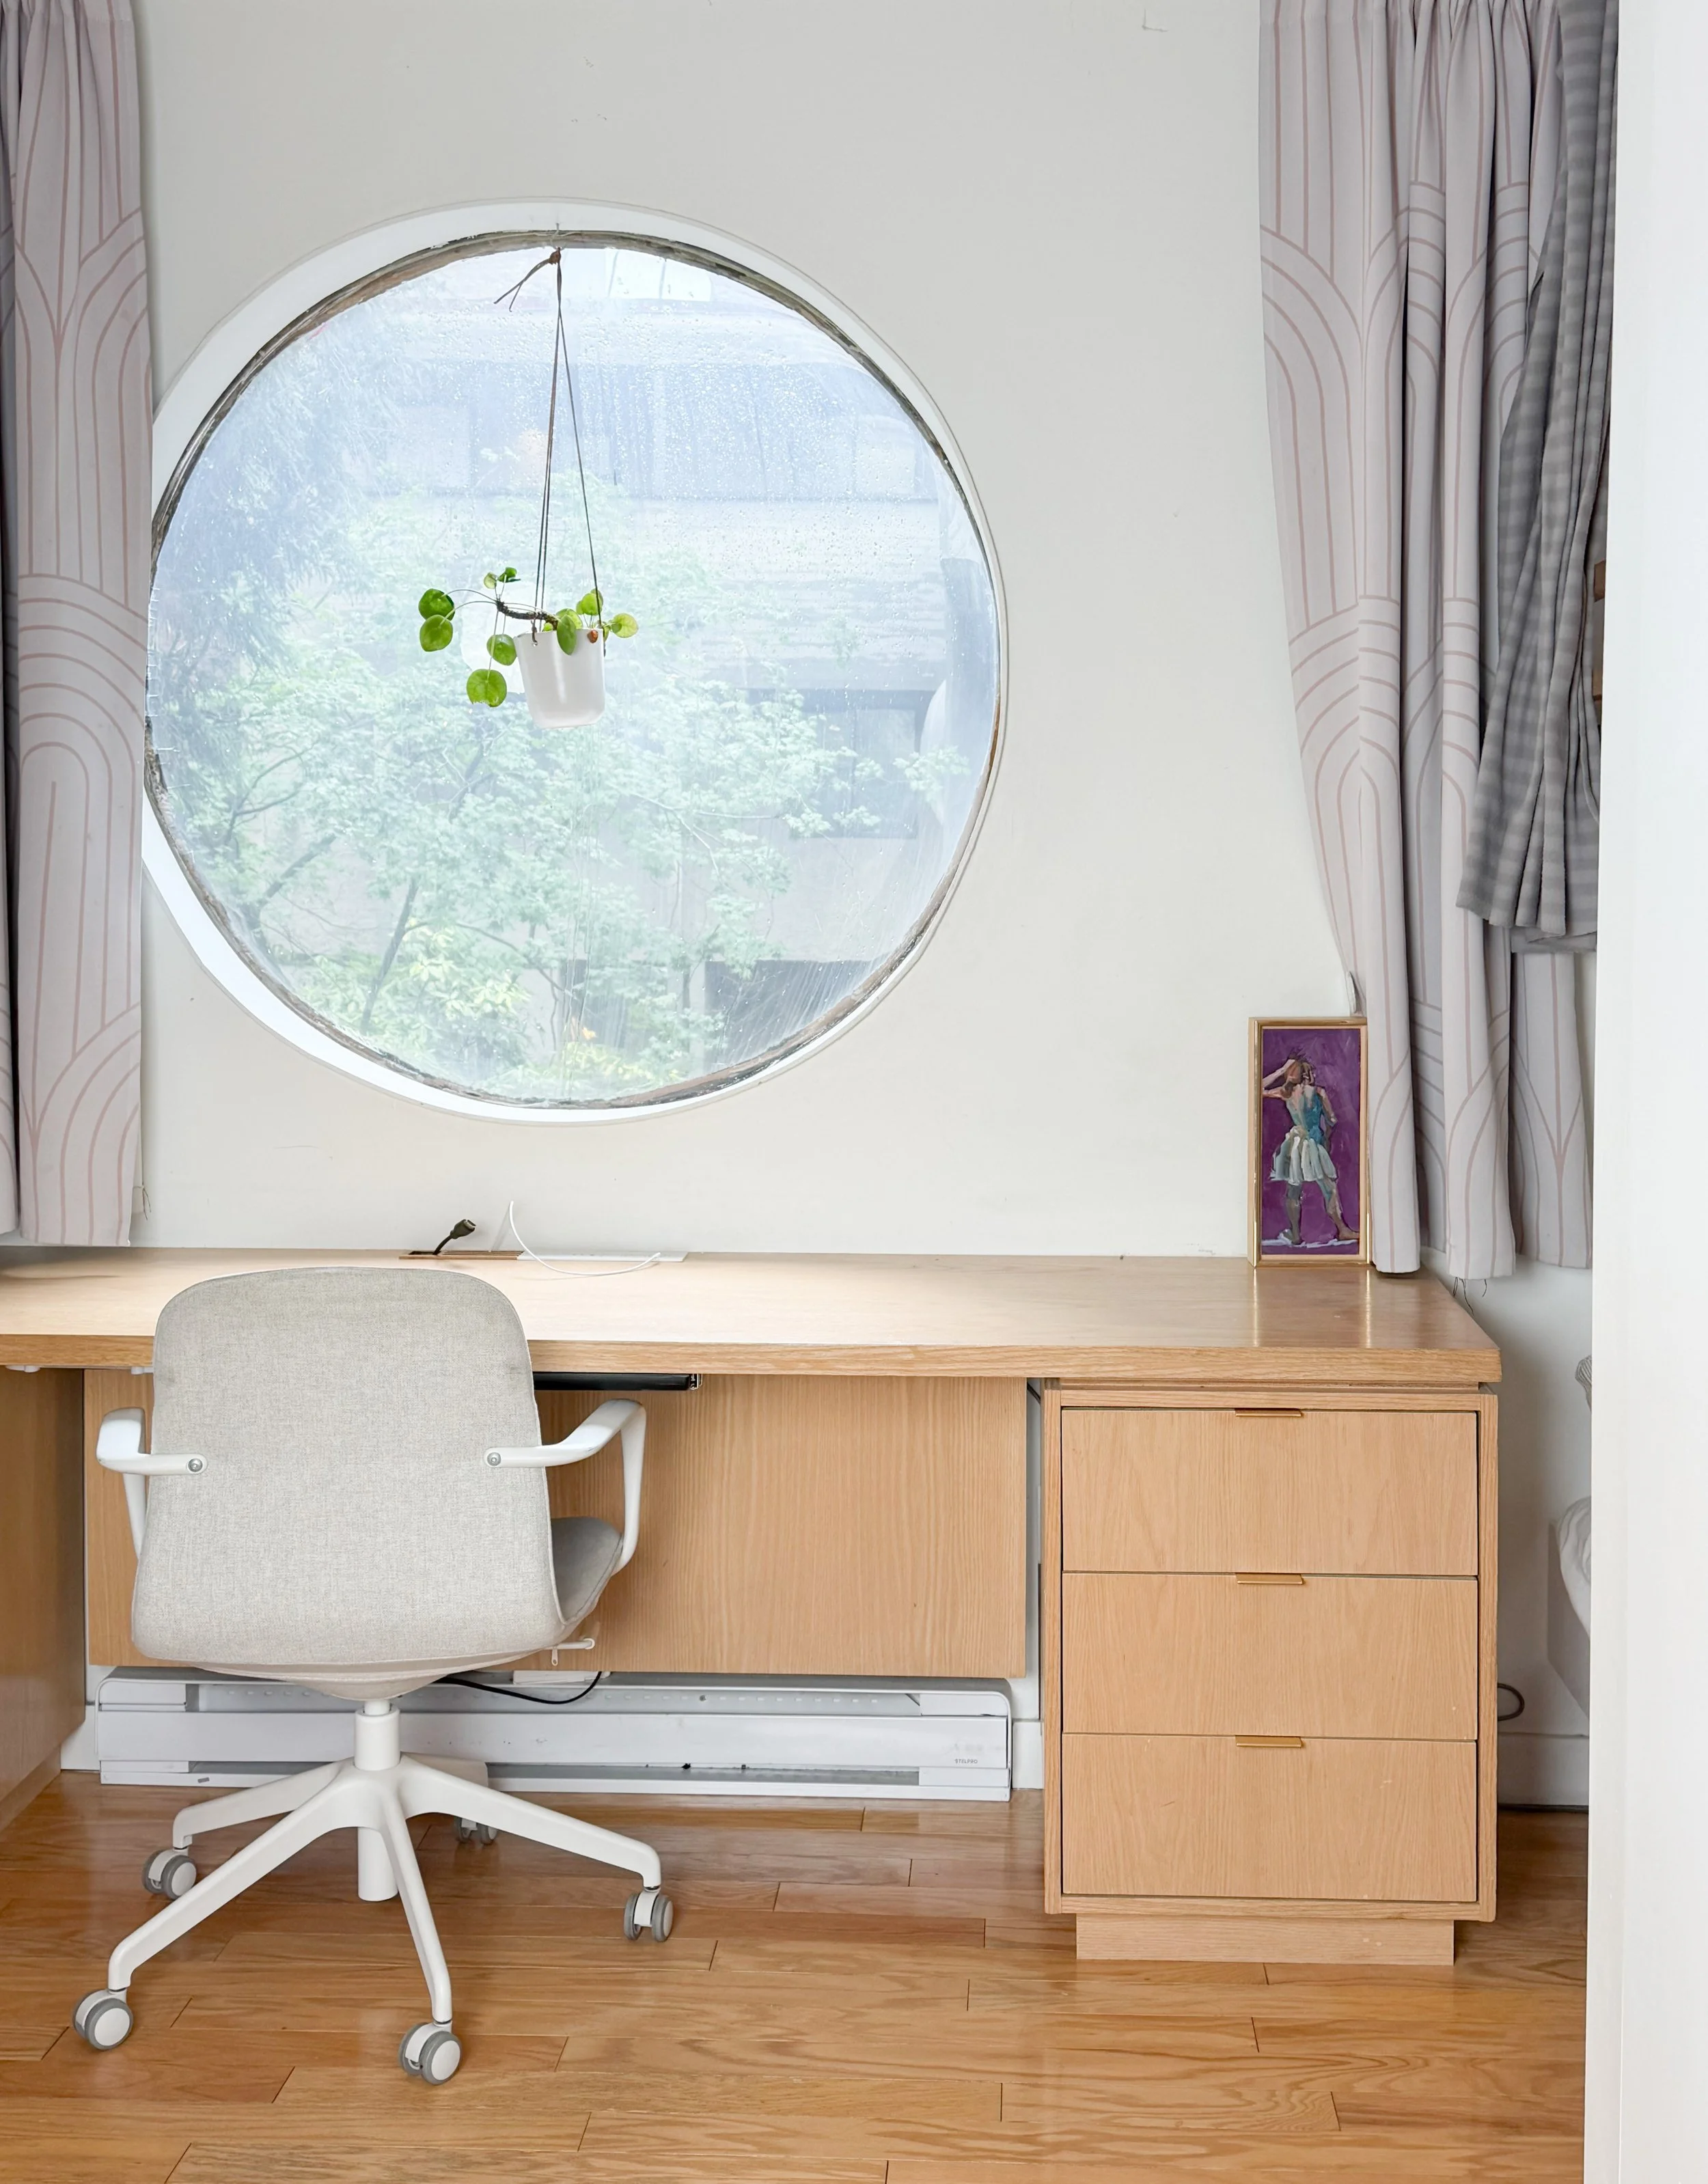
The kids’ clothes are stored in the built-in drawers within the desk. Their toys and games are kept in the large built-in cabinet in their room, some in underbed bins and some stored in Muji bins in the living room. Similar to a boat, we tried to make every inch work hard and serve more than one purpose. When the kids are at school, the desk doubles as a home office workstation.
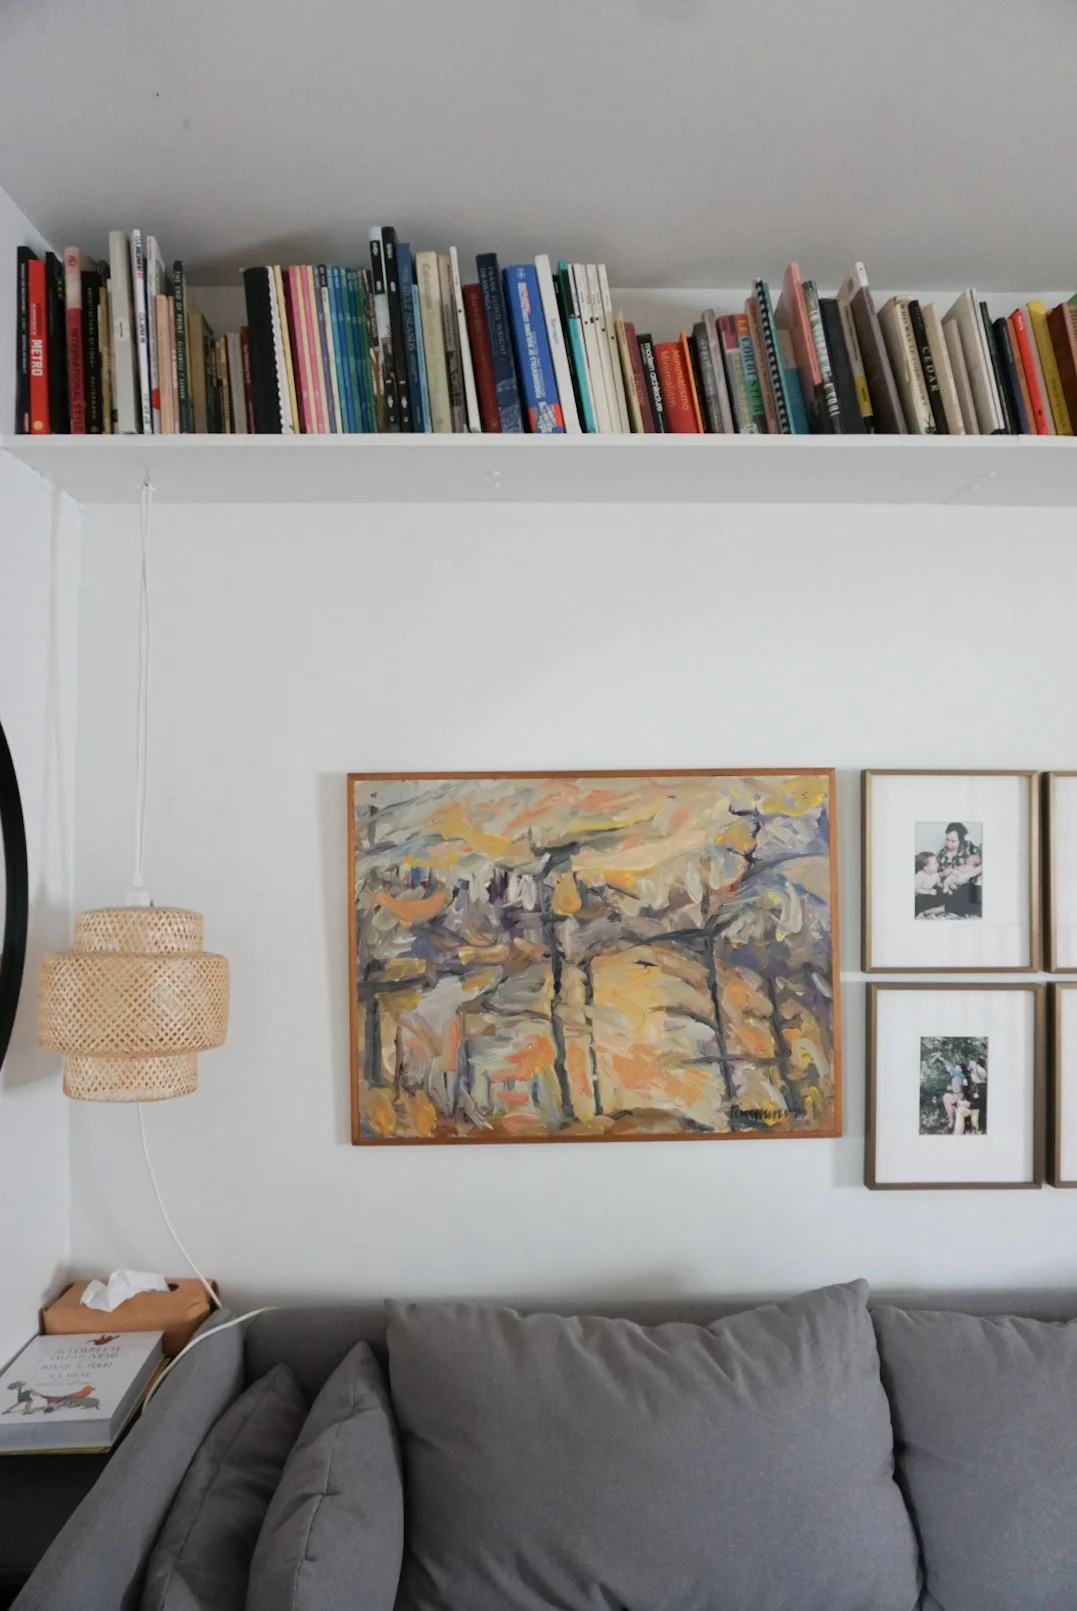
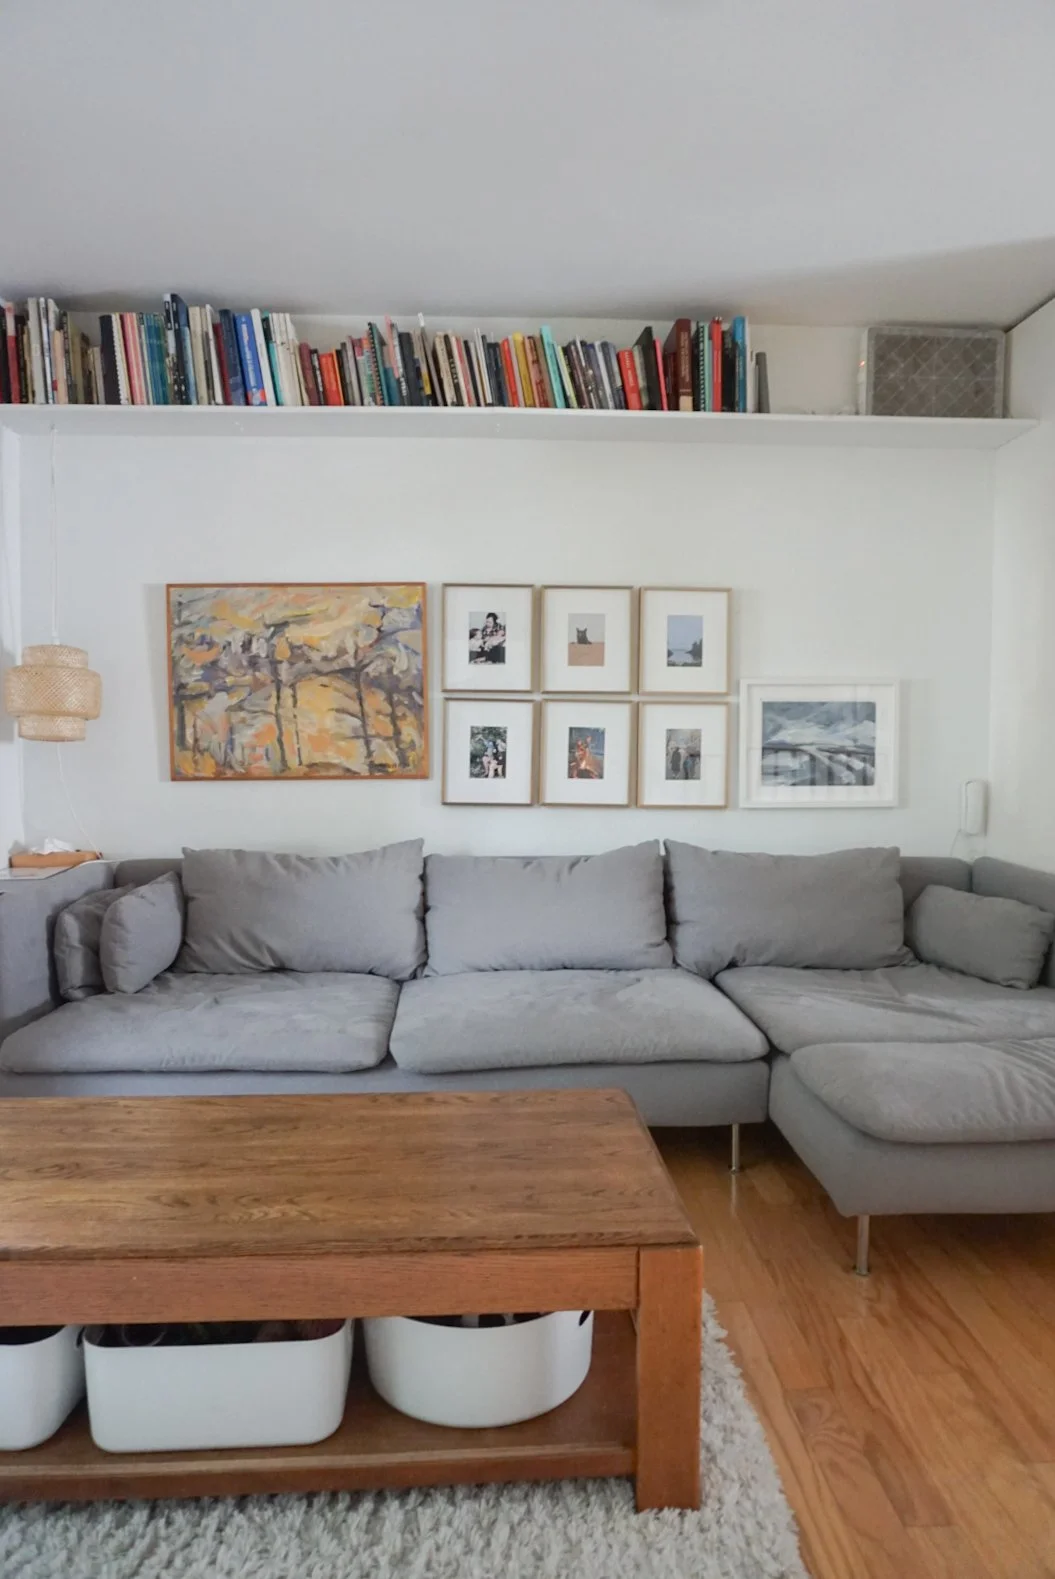
Living room with an IKEA sectional
Is there a piece of furniture or accessory (or a few) that you couldn't live without that makes living in your space easier?
All the furniture that doubles as storage - from coffee tables, to entry way benches, to our IKEA NORDLI bed. (ed not. we missed it in the photos but they also had a very clever entry bench that concealed a cat litter box!)
Love the high shelving above your sofa for books, so clever. Can you share how you made that happen?
The floating high shelving is a painted solid pine wood shelf with wall-mounted triangular metal shelf bracket.The shelves were bolted on to the bottom of the bracket and the vertical part was screwed into the wall. Similar shelf bracket HERE
Can you share some of your favourite city spots that support living small? For me it's nearby parks, community gardens, coffee shops, the beach..
Living in the West End, we are very lucky to have amazing beaches, the Seawall, Stanley Park, as well as theatres, concert venues, and community centres - all very close by. It was especially a dream while I was on maternity leave with my kids - there was so many activities and places to visit close to home.
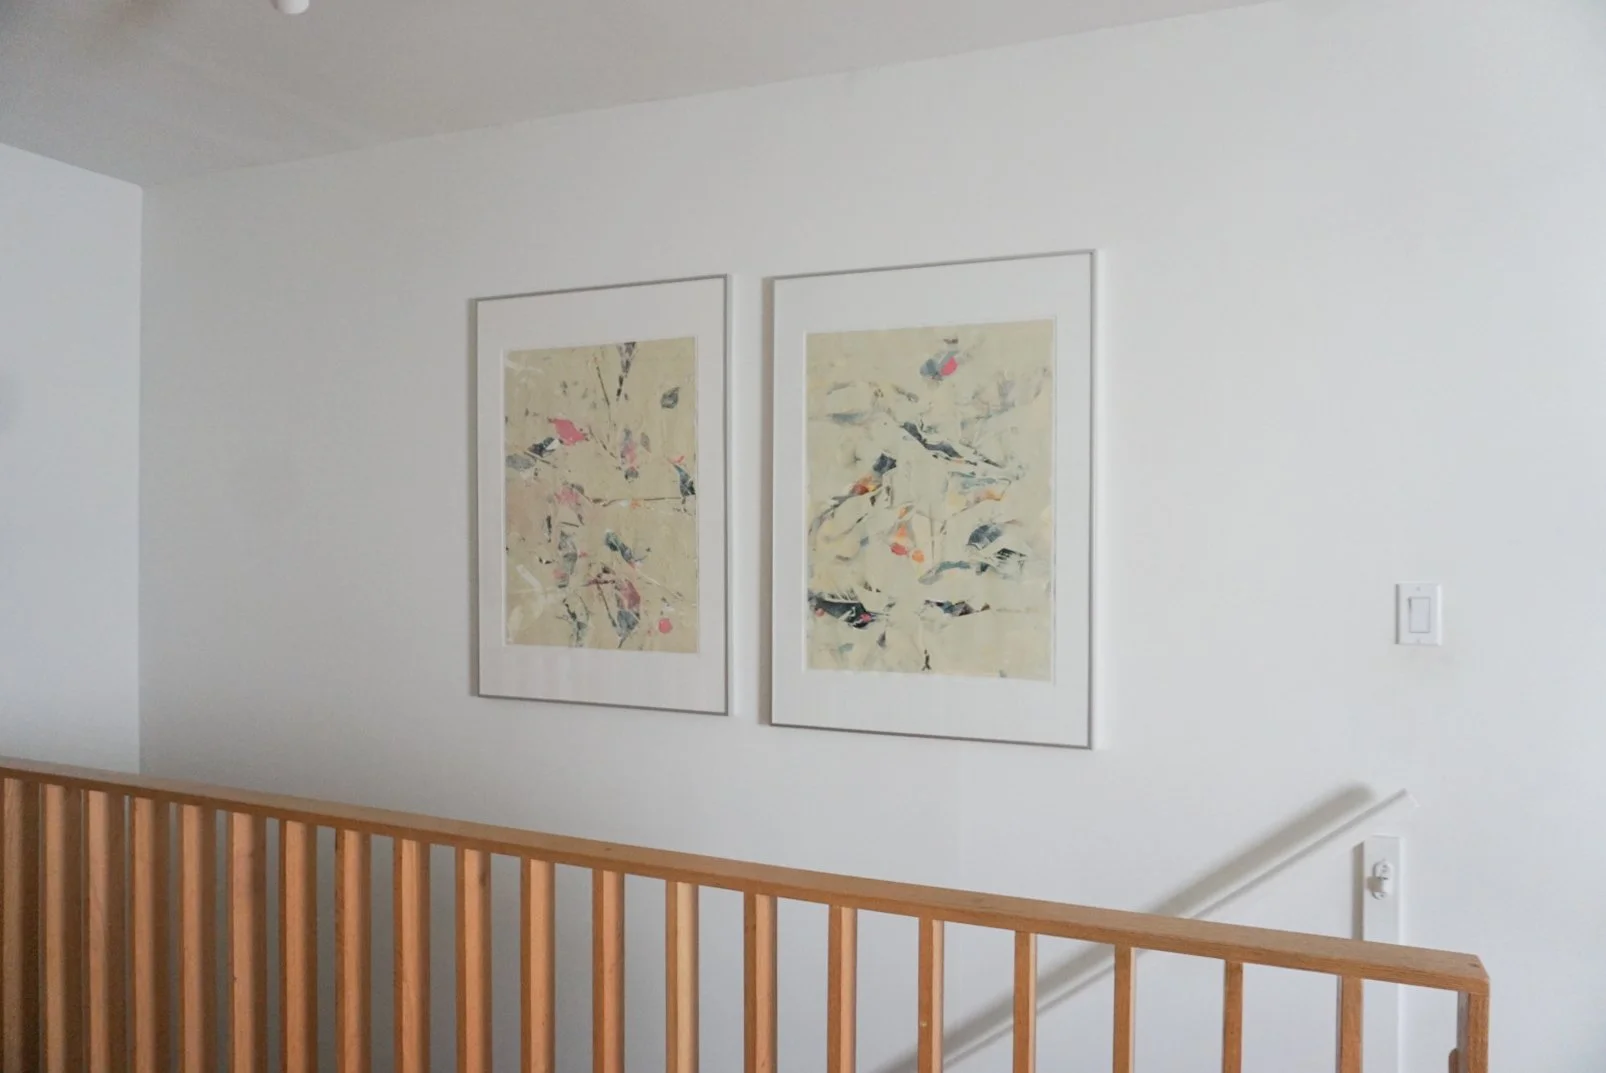
a lovely wood slat detail on the railing and some art to fill the stairway down to the main bedroom
What is something you love about living small?
Living small has kept our cost of living down and meant more time with family. Our space is so small, I've been able to afford a cleaner and always have groceries delivered. Rather than spending weekends cleaning a big house or doing yard work, I can spend time off work with my kids. We've even been able to afford a sailboat, moored in a harbour very near our apartment, which has been a very fun adventure.
What is something you hate?
I miss most having space to entertain and room have lots of people over.
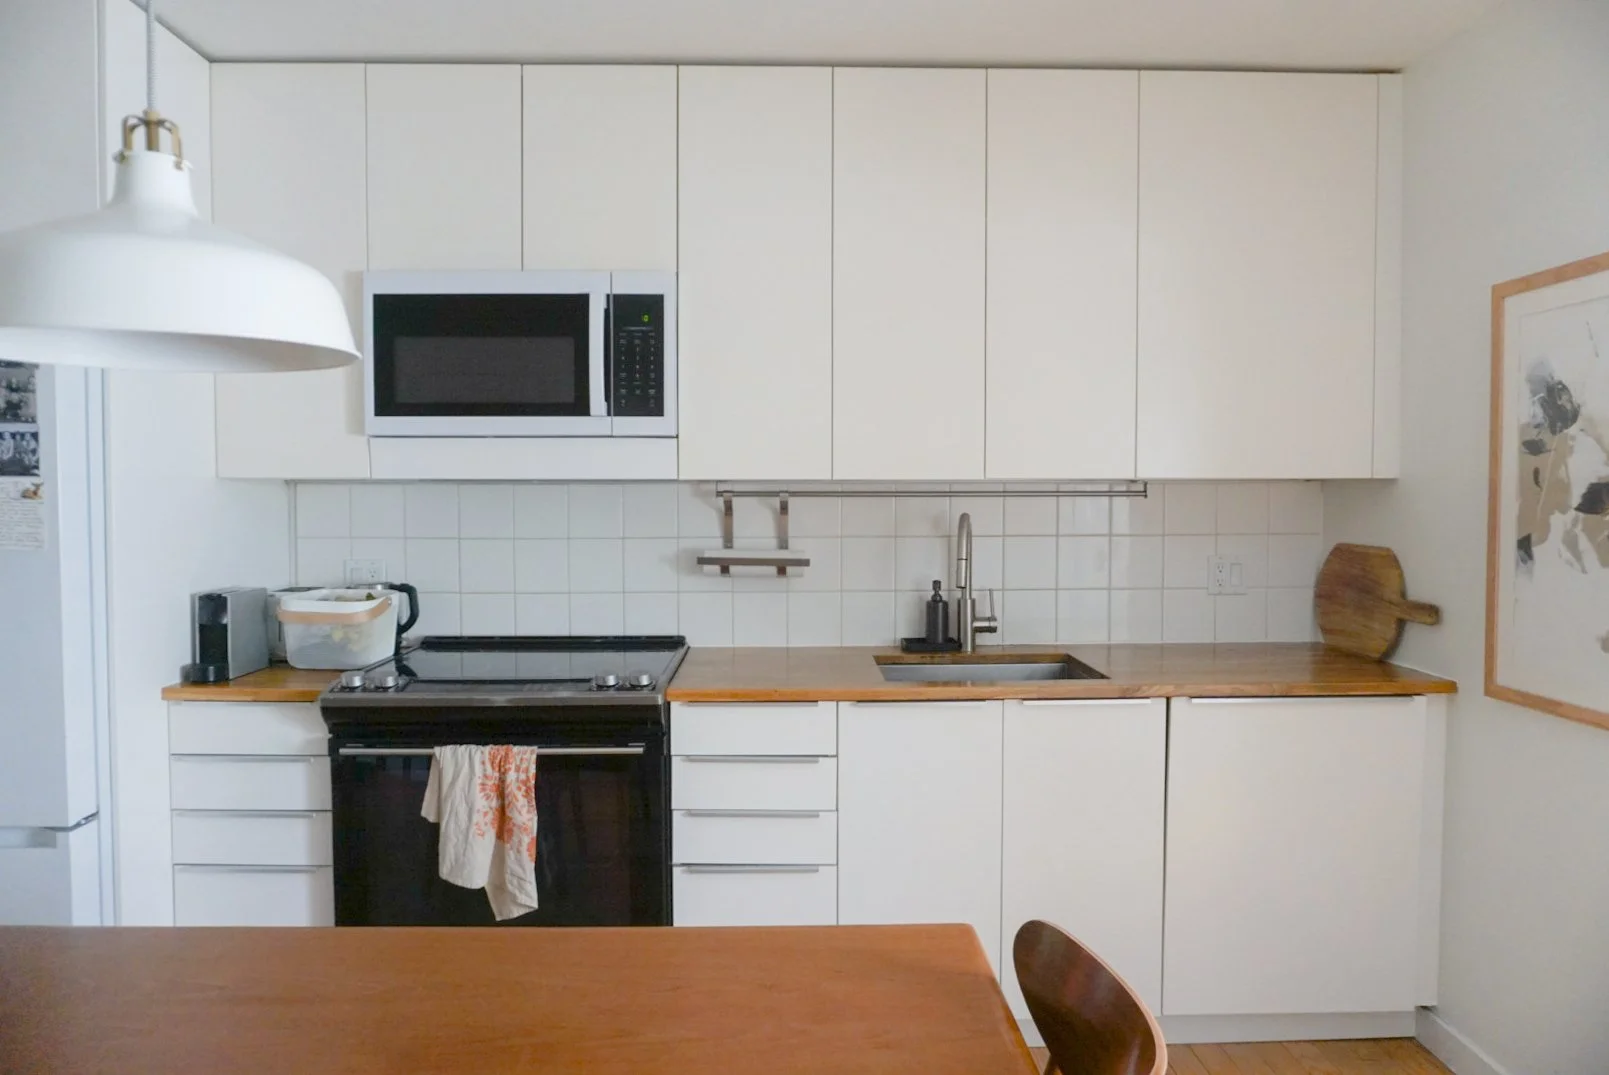
a tidy kitchen
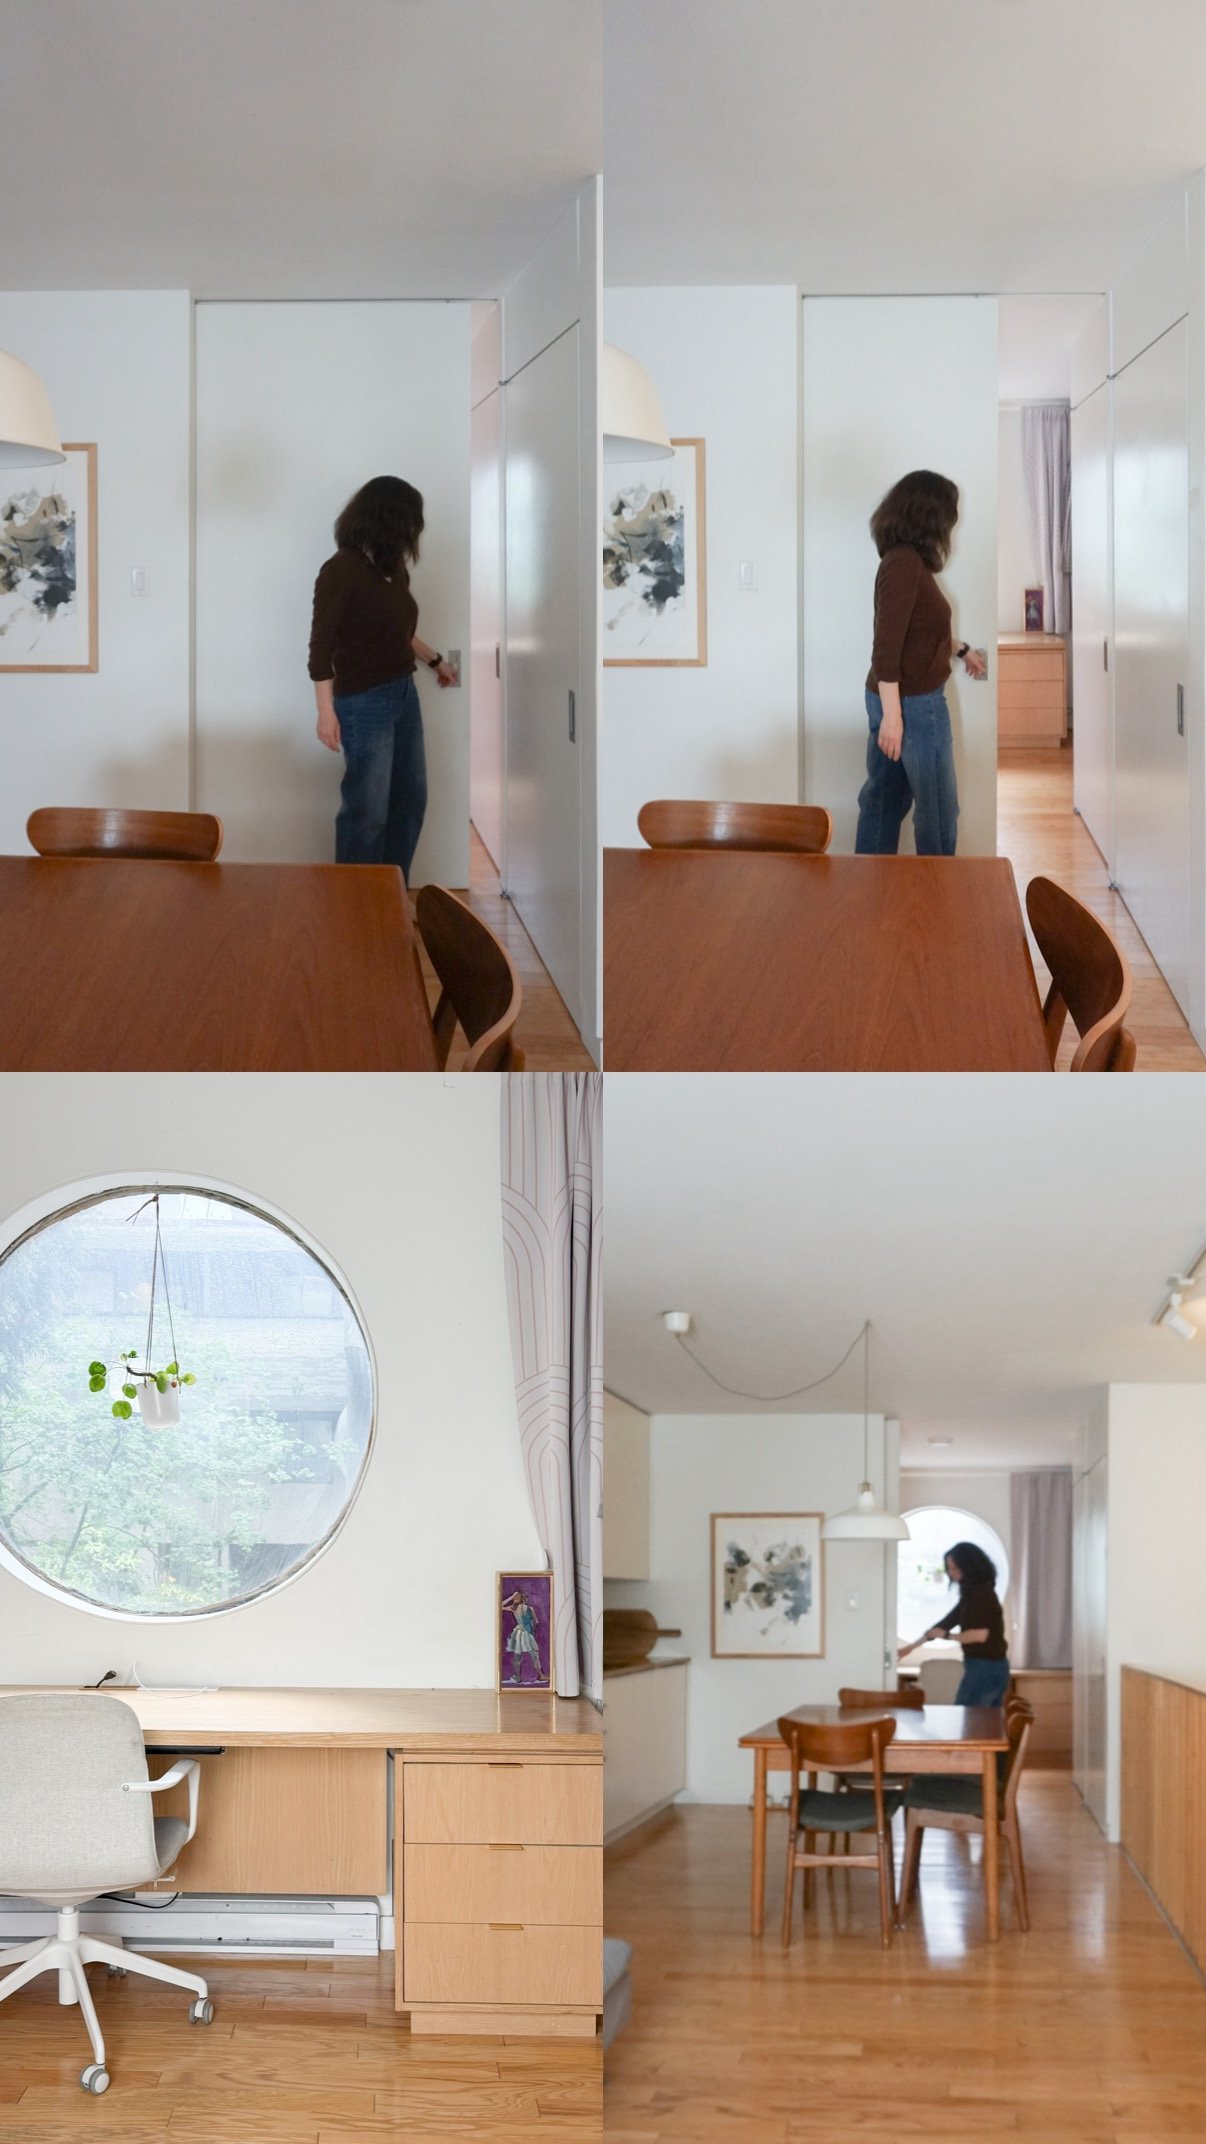
The sliding door with that amazing circular window in the kids room
Please tell me more about the sliding door between the kids room and the main living space?
We added this sliding door so that the kids space could open up to maximize light and open up the main living space. One part that made it a bit complex was that the door is oversized (to maximize the clear opening to the kids room - so we had to build it from scratch. We made our own door with 1x1 wood members and thin plywood and with rigid insulation inside, for better acoustic separation. The other part that made it a bit tricky is that for a cleaner, concealed look we recessed the channel into the ceiling. (ed not. well it was worth it! I love the look and functionality).
I think Small Space-ers need to stick together and share all their best tricks. Do you have any storage or organizational tips you want to share?
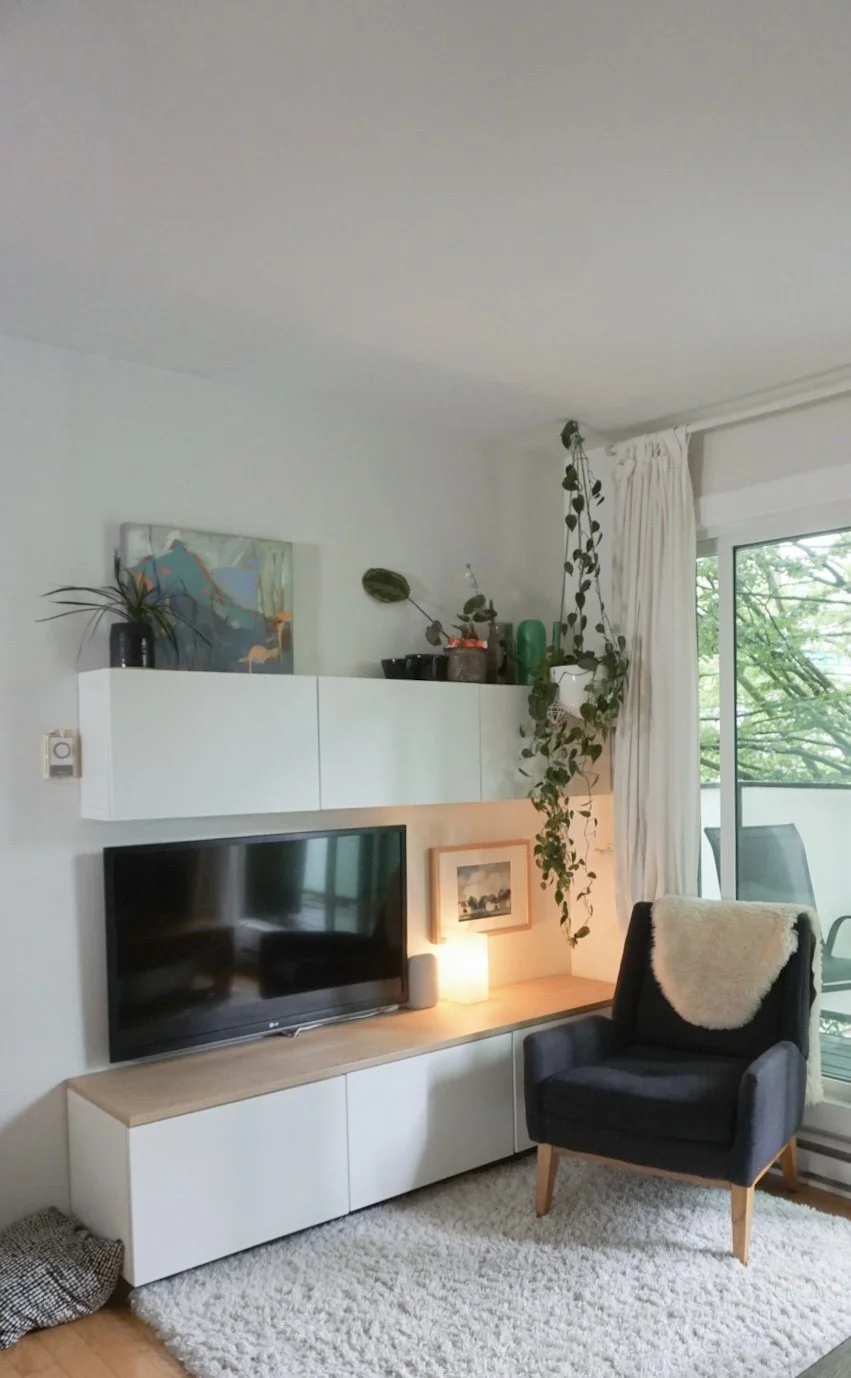
Wall-mounted furniture that floats above the floor makes rooms feel larger and is easier to clean around.
Enclosed storage helps hide clutter and keeps spaces feeling calm and organized.
If you're renovating, invest in the best flooring you can afford. Engineered hardwood can make even a small space feel more refined.
White walls can help brighten compact spaces. We used Benjamin Moore Oxford White CC-30, but I also like Chantilly Lace OC-65 and Dulux Pacific Pearl in brighter rooms. (ed. note Chantilly Lace for me too!)
Model your space in SketchUp or a similar app. Testing different layouts before you build can save time and money.
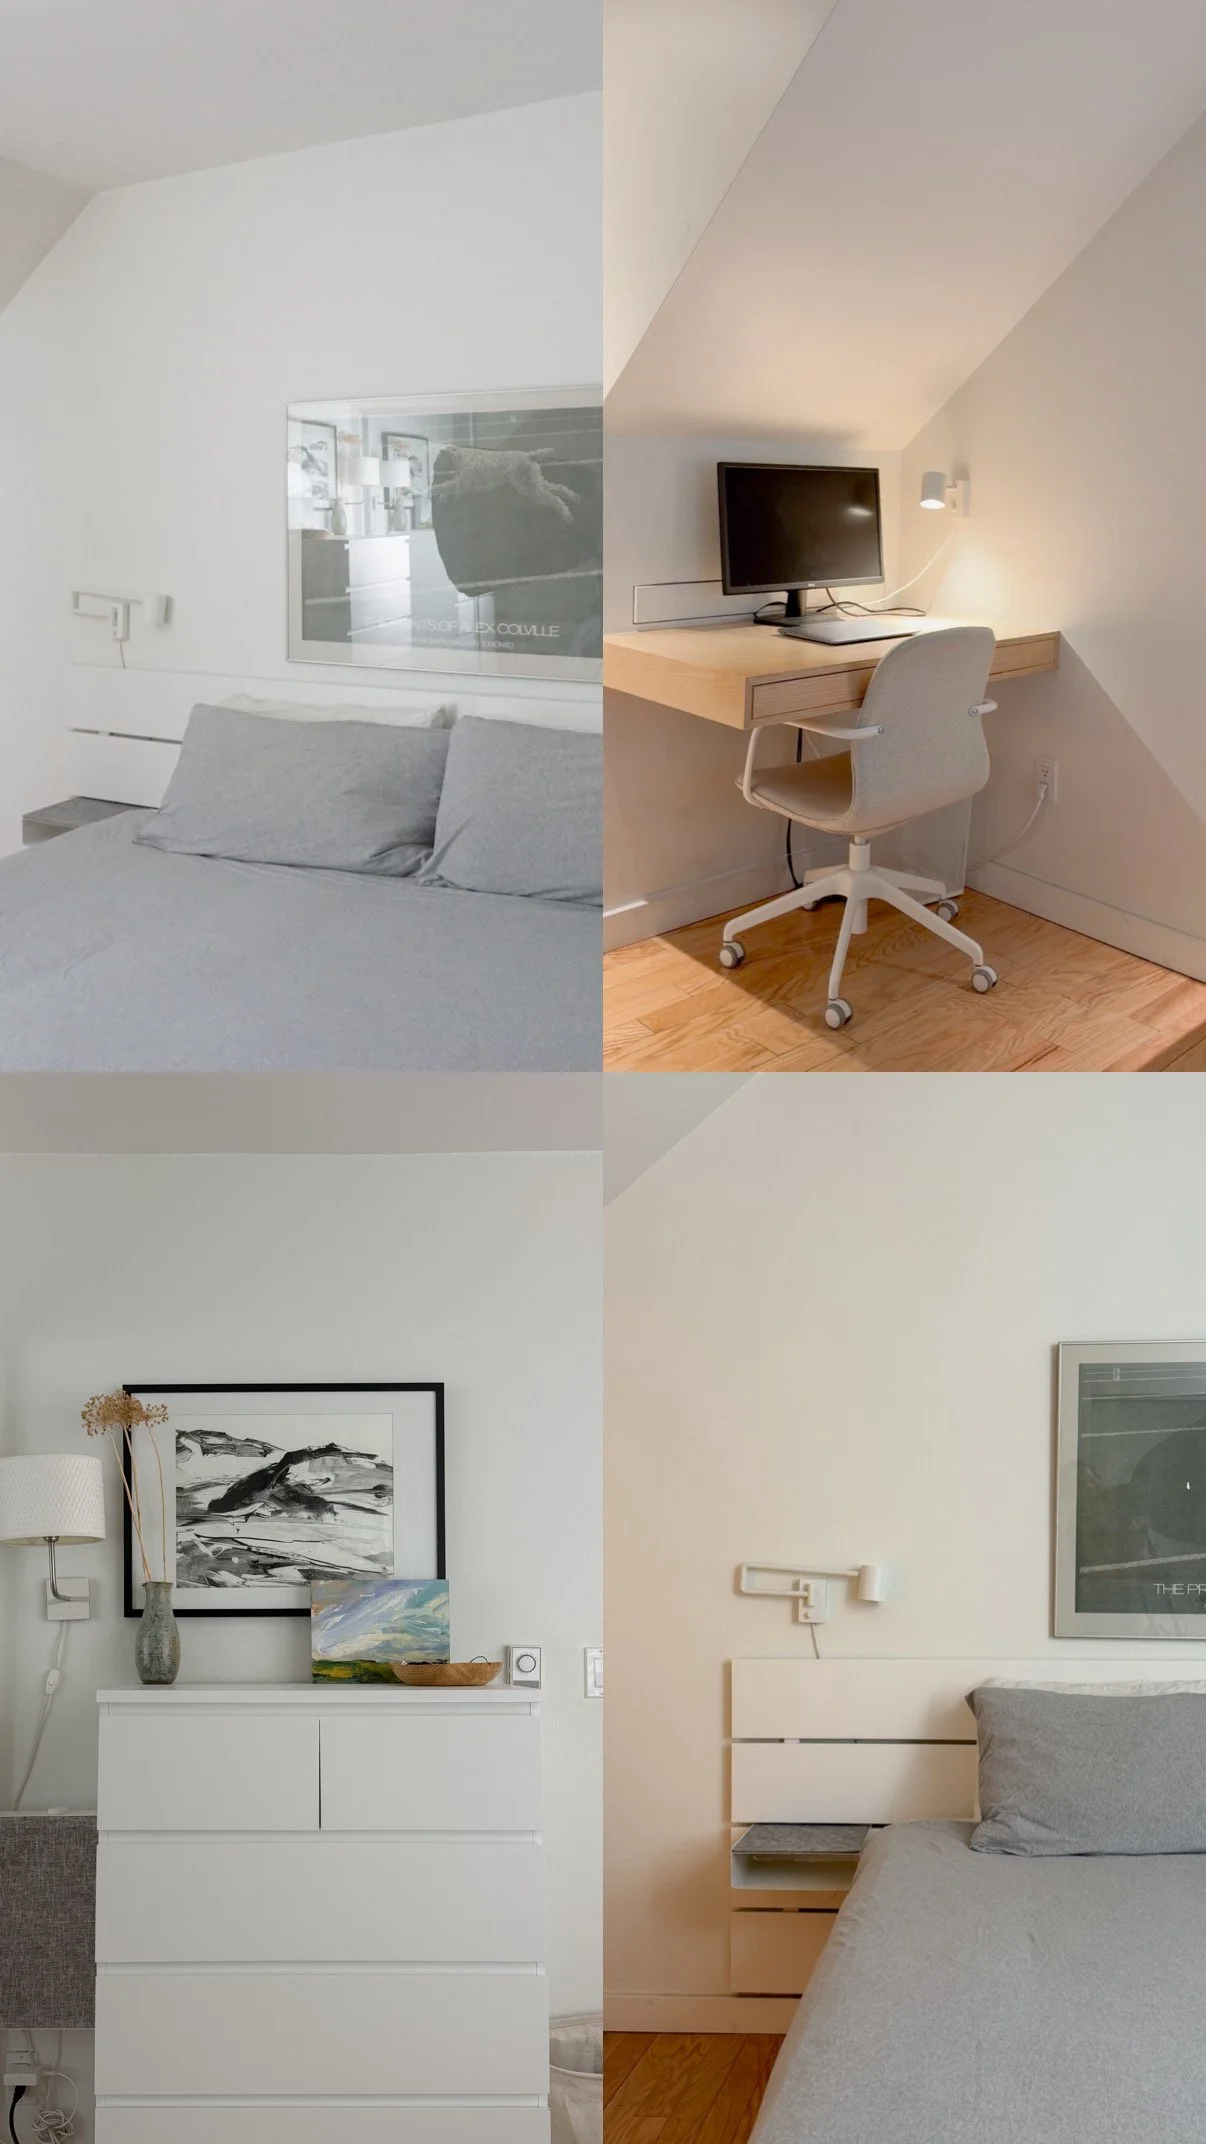
Bedroom with a floating desk in the corner.